FOR CONTRACTORS + HOMEOWNERS / DENVER, CO
REMODEL + ADDITION
PERMITDRAWINGS.
A Denver-based architect for your remodel or addition. Clear scope, a fixed fee, and coordinated drawings for permit submission in Colorado and New Mexico.
PROJECT FOCUSKitchen remodels
Remodels + additions
STANDARD DRAWING PACKAGE
Sets start at
$900USD
Standard package: $900–$1,200
- Site plan
- Plans + elevations
- Section
- Permit-ready PDFs
STANDARD TURNAROUND5–7 daysExpedited support available.
Discuss your project scope ↗
Fee, required drawings, and schedule depend on scope and jurisdiction. Permit approval and agency review times are not included in the drawing turnaround.
Kevan DeGryse, AIA, MBAWork directly with your architect
Denver, ColoradoLocal presence in the Colorado market
Licensed architectColorado + New Mexico
01 / A CLEAR START
Your scope.
A defined drawing package.
Start with the property location, your proposed changes, existing drawings or measurements, and your target schedule. We confirm the work and fee before drawing begins.
- 01
Discuss the project
Explain the remodel or addition and share the information already available.
- 02
Confirm the scope
Agree on drawings, site information, consultant needs, fee, and delivery schedule.
- 03
Prepare for submission
Receive the agreed drawing package. We define any further review or revision support in your proposal.
SELECTED RESIDENTIAL WORK
Design developed
through the details.
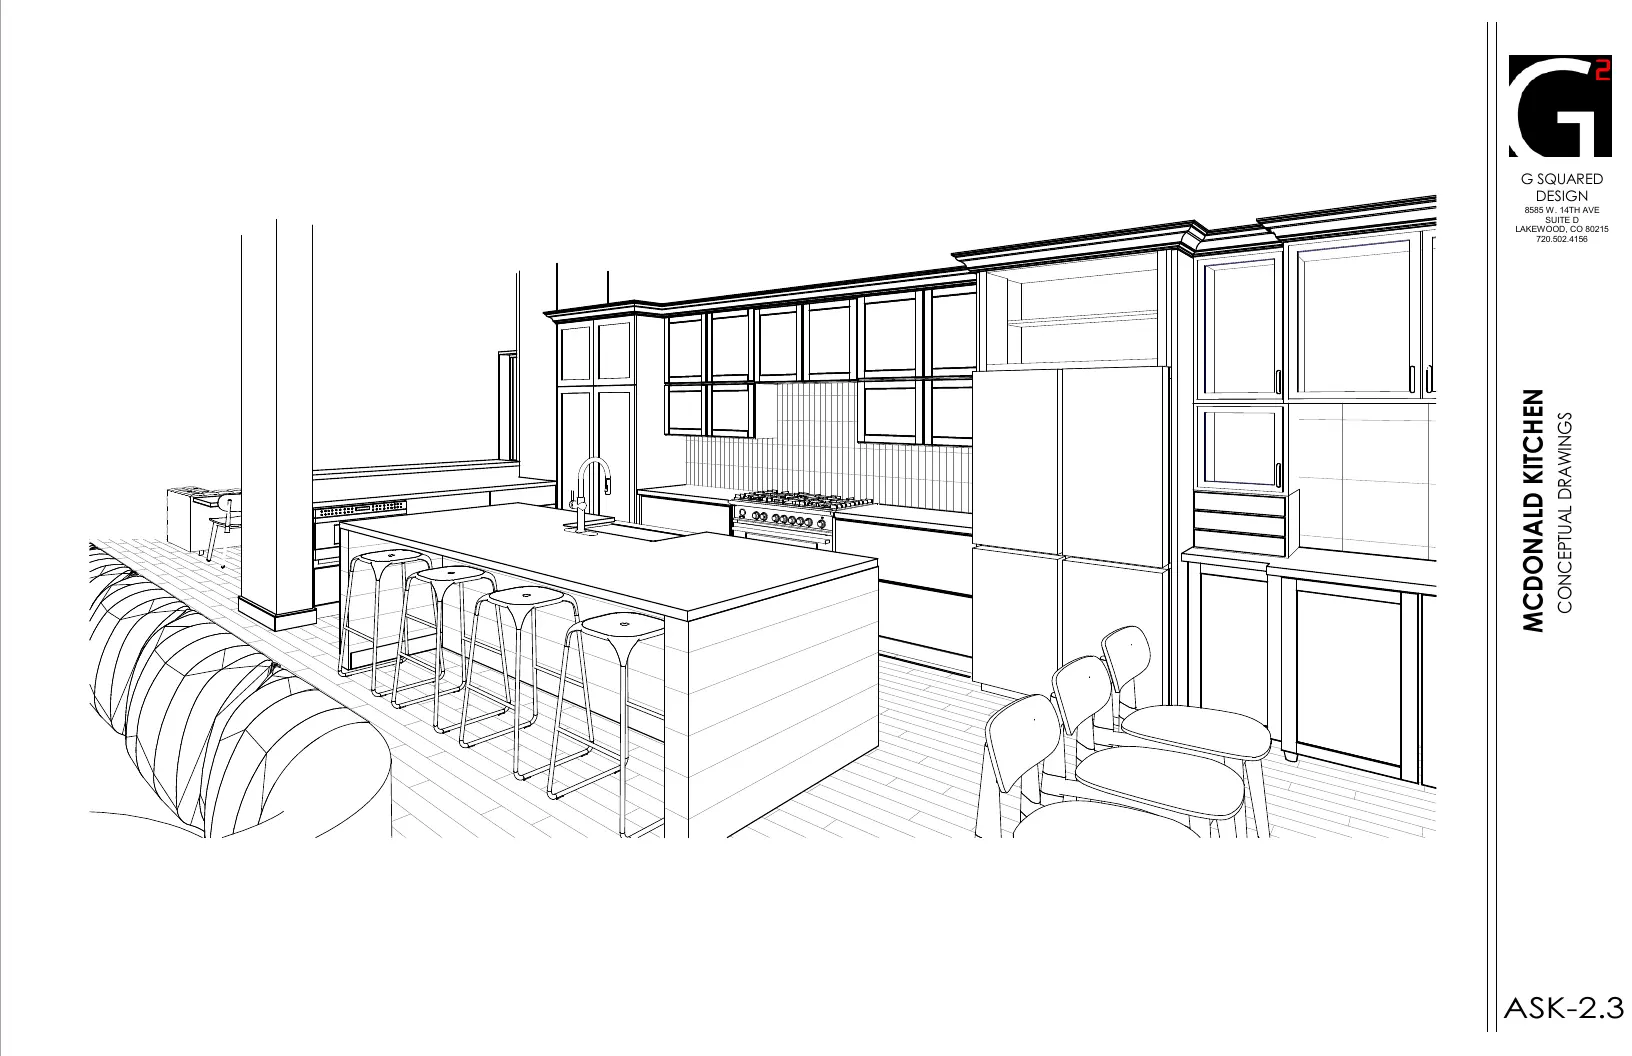
McDonald Kitchen illustrates interior planning developed through coordinated Revit documentation. Kevan served as Senior Project Architect at G Squared Design. This project is shown as design and documentation work.
View the project ↗